

BEDS3
BATHS3 full 1 partial
SQUARE FEET2,834
MLS#PAPH2646516
STATUSACTIVE
PROPERTY TYPEResidential - Townhouse
SUBDIVISIONGRADUATE HOSPITAL
SCHOOLTHE SCHOOL DISTRICT OF PHILADELPHIA
Property Description
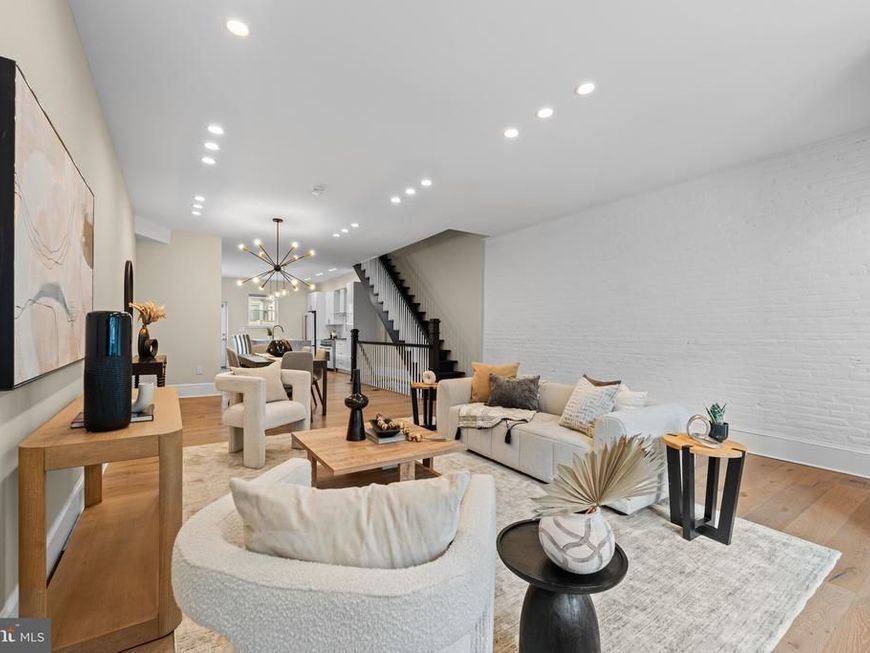
2203 Christian Street seamlessly blends the timeless character of a classic Philadelphia rowhome with the craftsmanship, finish quality, and thoughtful design of a bespoke modern residence. With approximately three years remaining on the Philadelphia 10-year tax abatement, this is a rare opportunity to own a beautifully finished home in the heart of Graduate Hospital. Behind its traditional brick facade, you’ll find interiors defined by a dramatic black-and-white marble vestibule, whitewashed exposed brick, wide-plank oak flooring, custom millwork, soaring 9-foot ceilings, and carefully layered lighting that create an atmosphere that is both refined and welcoming. Offering 2,280 square feet above grade, plus more than 500 square feet of finished lower-level living space, the home features three bedrooms, three-and-a-half bathrooms, and three private outdoor spaces designed for modern city living. At the heart of the home is a chef’s kitchen that’s equally suited for everyday living and effortless entertaining. Custom shaker cabinetry, Carrara marble countertops, warm brass hardware, a striking waterfall island, and GE Café appliances come together in a space that is both beautiful and highly functional. The kitchen flows seamlessly into the dining and living areas before opening to a private rear patio, creating the perfect setting for outdoor dining, weekend grilling, or relaxing with friends. The finished lower level offers exceptional flexibility with a full bathroom and generous living space ideal for a media room, guest suite, home office, fitness studio, playroom, or au pair accommodations. The second floor features two spacious bedrooms connected by a beautifully appointed Jack-and-Jill bathroom, along with a dedicated laundry room complete with custom cabinetry and a utility sink. Occupying the entire third floor, the primary suite serves as a true private retreat. Soaring ceilings, abundant natural light, and a boutique-inspired walk-in closet create a peaceful escape, while the spa-like bathroom showcases timeless marble finishes, a freestanding soaking tub, an oversized frameless glass shower, a double vanity, premium fixtures, and a private water closet. Just outside, a private balcony provides the perfect spot for a morning coffee or evening glass of wine. Above it all, the expansive roof deck offers sweeping Center City skyline views and serves as an incredible outdoor living space for entertaining, dining, or simply enjoying Philadelphia’s spectacular sunsets. Perfectly positioned in the heart of Graduate Hospital, one of Philadelphia’s most desirable neighborhoods, 2203 Christian Street offers exceptional walkability to neighborhood favorites including Ultimo Coffee, Sidecar Bar & Grille, Loco Pez, and Julian Abele Park. The Schuylkill River Trail, Rittenhouse Square, University City, CHOP, Penn, 30th Street Station, and Center City are all just minutes away. More than a beautifully renovated home, 2203 Christian Street is a residence designed to stand the test of time, where classic Philadelphia architecture, enduring natural materials, and exceptional craftsmanship come together to create a home that feels as special years from now as it does today.
Property Features
Property Type: Residential - Townhouse
Basement: Fully Finished
Basement: Yes
Cooling: Central A/C
Fuel Type: Natural Gas
Heating: Forced Air
Home Style: Straight Thru
Lot Size: 0.02 Acres
Stories: 3.0
Taxes: $5,547
Year Built: 1915
Feature Descriptions
Additional Structures: Above Grade, Below Grade
Exterior: Masonry
Interior: Bathroom - Soaking Tub, Bathroom - Stall Shower, Walk-in Closet(s), Window Treatments, Wood Floors
Lot: Rear Yard
Lot Dimensions: 0.02 Acre(S)
Municipality: PHILADELPHIA
Pet Restrictions: No Pet Restrictions
Sewer: Public Sewer
SQFT Above Finished: 2280
SQFT Below Finished: 554
SQFT Total Finished: 2834
Structure Type: Interior Row/Townhouse
Water: Public
Local Schools
School District: THE SCHOOL DISTRICT OF PHILADELPHIA
Listed By / Shown By
Listed By
Agency Name: KW Empower
Agency Phone: 2156273500
Shown By
Agent Name: Tracy Snyder
Agent Phone: Cell: (717) 847-3476
Agency Title: Berkshire Hathaway HomeServices Homesale Realty

 First American
Estimate Your Payment
Estimated Payment
$ 2,976.97 per month $2,223.34 Principal & Interest $462.25 Property Tax $291.38 Homeowner's Insurance



 Corporate Office - 215 S Centerville Rd. Lancaster, PA 17603
2203 Christian Street | MLS# PAPH2646516
This townhouse located at 2203 Christian Street, Philadelphia, PA 19146 is currently listed for sale with an asking price of $999,000. This property was built in 1915 and has 3 bedrooms and 3 full and 1 partial baths with 2834 sq. ft. Christian Street is located in the GRADUATE HOSPITAL subdivision within the THE SCHOOL DISTRICT OF PHILADELPHIA school district. Search GRADUATE HOSPITAL real estate on tracysnyder.homesale.com today.