

BEDS2
BATHS2 full
SQUARE FEET2,474
MLS#PAAD2025636
STATUSACTIVE
PROPERTY TYPEResidential - Single Family
SUBDIVISIONAMBLEBROOK
SCHOOLGETTYSBURG AREA
Property Description
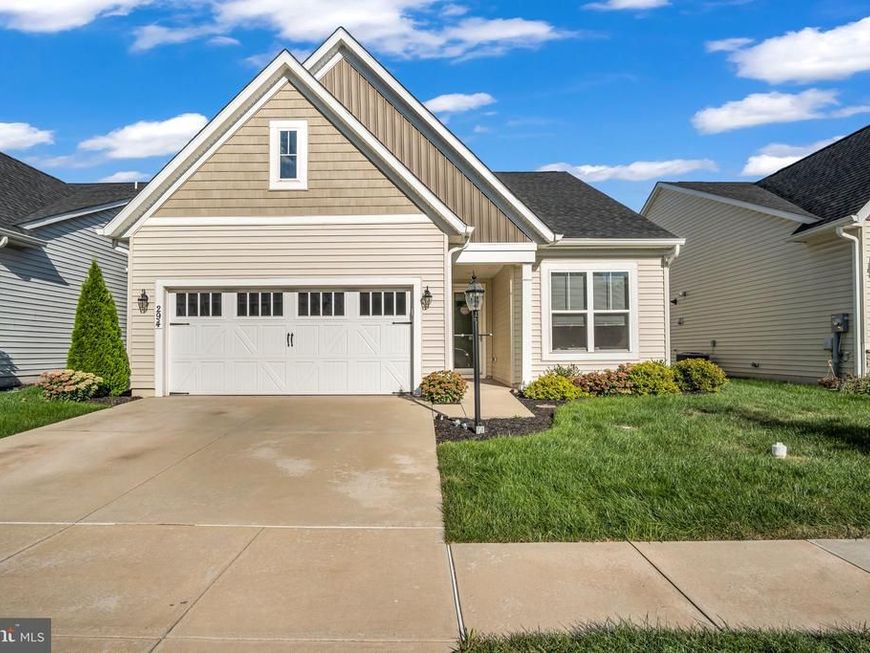
Welcome Home to 294 Rustic Wood Drive! Located directly across from the community garden in sought-after Amblebrook, this Caruso-built Ives model offers an incredible amount of space, upgrades, and value. From the moment you walk in, one of the first things you’ll notice is just how much larger this home feels than you’d expect. The open layout is bright and inviting, with plenty of room to spread out while still feeling connected. The kitchen features a wall oven, cooktop, large island, and generous counter space, but one of the best features of this home is just beyond it: the sunroom. Already added, finished, and ready to enjoy, this extra living space brings in tons of natural light and leads directly to the fenced backyard and paver patio. It’s the perfect spot for morning coffee, relaxing with a book, or entertaining friends and family. In addition to the two bedrooms on the main level, there’s also a dedicated flex room currently being used as a work-from-home office, giving you valuable extra space without taking over a bedroom. Use it as an office, hobby or craft room, reading room, or whatever best fits your lifestyle. Off the kitchen, the laundry room is finished with a charming wooden barn door that adds just the right amount of character. Upstairs, the oversized loft adds another entire area to make your own. There’s plenty of room for a second family room, game area, hobby space, or additional guest space, and with its own mini-split system, it stays comfortable year-round. A water softener has also already been installed. And this is where 294 Rustic Wood really stands out: the value. With new construction still available in Amblebrook, it’s hard to overlook everything that has already been done here. The sunroom, fenced yard, paver patio, water softener, and other finishing touches are already complete. Better yet, the home has already been lived in and cared for, meaning those little things that often come up with a brand-new home have already been addressed. There’s no waiting on construction, no punch-list items, and no spending your first year adding the things you wish the home already had. Simply move in, unpack, and start enjoying it from day one. Living in Amblebrook means enjoying so much more than your home. This highly sought-after 55+ community offers resort-style amenities including indoor and outdoor pools, a state-of-the-art fitness center, pickleball courts, walking trails, the community garden just across the street, and a beautiful clubhouse filled with activities and events throughout the year. If you’ve been waiting for the right combination of space, upgrades, location, and value in Amblebrook, 294 Rustic Wood Drive deserves a closer look.
Property Features
Property Type: Residential - Single Family
Cooling: Central A/C
Fuel Type: Natural Gas
Garage: 2
Heating: Forced Air
Home Style: Craftsman
Lot Size: 0.13 Acres
Roof Type: Architectural Shingle
Stories: 2.0
Taxes: $8,127
Year Built: 2022
Feature Descriptions
Additional Structures: Above Grade, Below Grade
Community Amenities: Art Studio, Basketball Courts, Bike Trail, Billiard Room, Club House, Common Grounds, Community Center, Dining Rooms, Exercise Room, Fitness Center, Game Room, Hot tub, Jog/Walk Path, Library, Meeting Room, Other, Party Room, Picnic Area, Pier/Dock, Pool - Indoor, Pool - Outdoor, Recreational Center, Retirement Community, Shuffleboard, Swimming Pool, Tennis Courts, Pickleball Courts
Exterior: Vinyl Siding
HOA Fee: $368.00/Monthly
Lot Dimensions: 0.13 Acre(S)
Municipality: STRABAN TWP
Parking Notes: 2 Total Parking Spaces
Sewer: Public Sewer
SQFT Above Finished: 2474
SQFT Total Finished: 2474
Structure Type: Detached
Total Garage/Parking Spaces: 2
Water: Community
Local Schools
School District: GETTYSBURG AREA
Listed By / Shown By
Listed By
Agency Name: Iron Valley Real Estate Gettysburg
Agency Phone: 7173980220
Shown By
Agent Name: Tracy Snyder
Agent Phone: Cell: (717) 847-3476
Agency Title: Berkshire Hathaway HomeServices Homesale Realty

 First American
Estimate Your Payment
Estimated Payment
$ 2,111.82 per month $1,268.35 Principal & Interest $677.25 Property Tax $166.22 Homeowner's Insurance



 Corporate Office - 215 S Centerville Rd. Lancaster, PA 17603
294 Rustic Wood Drive | MLS# PAAD2025636
This single family home located at 294 Rustic Wood Drive , Gettysburg, PA 17325 is currently listed for sale with an asking price of $569,900. This property was built in 2022 and has 2 bedrooms and 2 full baths with 2474 sq. ft. Rustic Wood Drive is located in the AMBLEBROOK subdivision within the GETTYSBURG AREA school district. Search AMBLEBROOK real estate on tracysnyder.homesale.com today.