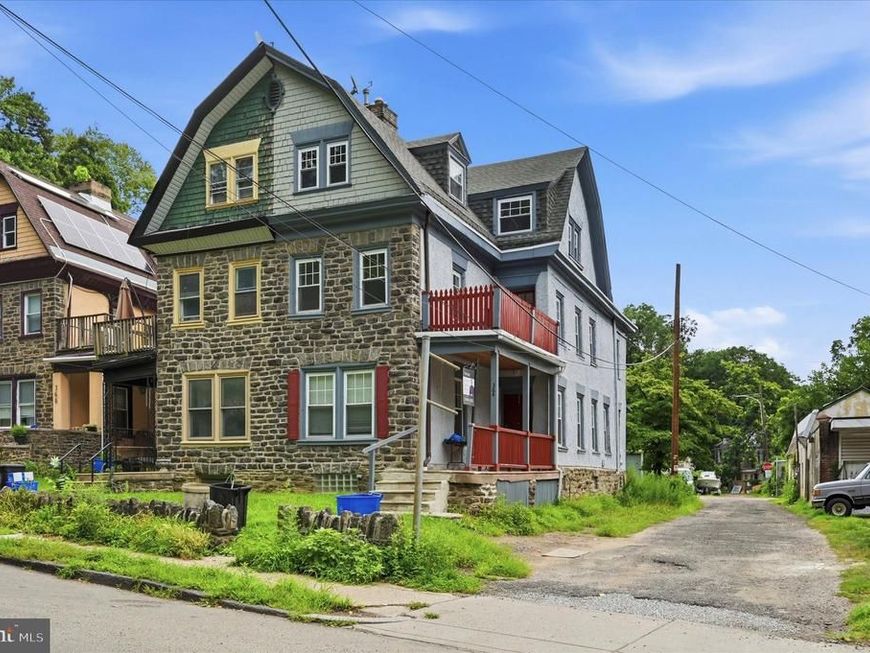


BEDS5
BATHS2 full 1 partial
SQUARE FEET2,070
MLS#PAPH2647296
STATUSACTIVE
PROPERTY TYPEResidential - Single Family
SCHOOLPHILADELPHIA CITY
Property Description
This 5-bedroom, 2.5-bathroom residence offers over 2,000 square feet of living space and presents a strong opportunity for buyers seeking a property with value-add potential. The home is fully functional and provides a solid foundation for cosmetic updates and long-term equity growth. Interior features include a brand-new boiler, original hardwood flooring, a wraparound staircase, a living room fireplace, and a spacious eat-in kitchen with direct access to the rear porch and private backyard. Conveniently located near the Philadelphia Tennis Club, Awbury Arboretum, Wister Woods Park, and Wister Regional Rail Station, the property offers easy access to public transportation, major commuter routes, and neighborhood amenities. Suitable for owner-occupants looking to customize a primary residence or investors seeking a light renovation opportunity in Philadelphia's Germantown neighborhood.
Property Features
Property Type: Residential - Single Family
Basement: Yes
Basement: Interior Access, Full, Unfinished
Cooling: Ceiling Fan(s)
Fuel Type: Natural Gas
Heating: Hot Water
Home Style: Victorian
Lot Size: 0.08 Acres
Stories: 3.0
Taxes: $3,108
Year Built: 1925
Feature Descriptions
Additional Structures: Above Grade, Below Grade
Appliances: Built-In Microwave, Dishwasher, Oven/Range - Gas, Refrigerator
Exterior: Masonry
Flooring: Hardwood
Interior: Ceiling Fan(s), Dining Area, Floor Plan - Traditional
Lot Dimensions: 0.08 Acre(S)
Municipality: PHILADELPHIA
Sewer: Public Sewer
SQFT Above Finished: 2070
SQFT Total Finished: 2070
Structure Type: Twin/Semi-Detached
Water: Public
Local Schools
School District: PHILADELPHIA CITY
Listed By / Shown By
Listed By
Agency Name: Keller Williams Main Line
Agency Phone: 6105200100
Shown By
Agent Name: Tracy Snyder
Agent Phone: Cell: (717) 847-3476
Agency Title: Berkshire Hathaway HomeServices Homesale Realty

 First American
Estimate Your Payment
Estimated Payment
$ 951.24 per month $612.03 Principal & Interest $259.00 Property Tax $80.21 Homeowner's Insurance



 Corporate Office - 215 S Centerville Rd. Lancaster, PA 17603
364 E Church Lane | MLS# PAPH2647296
This single family home located at 364 E Church Lane, Philadelphia, PA 19144 is currently listed for sale with an asking price of $275,000. This property was built in 1925 and has 5 bedrooms and 2 full and 1 partial baths with 2070 sq. ft. E Church Lane is located within the PHILADELPHIA CITY school district. Search Philadelphia real estate on tracysnyder.homesale.com today.